
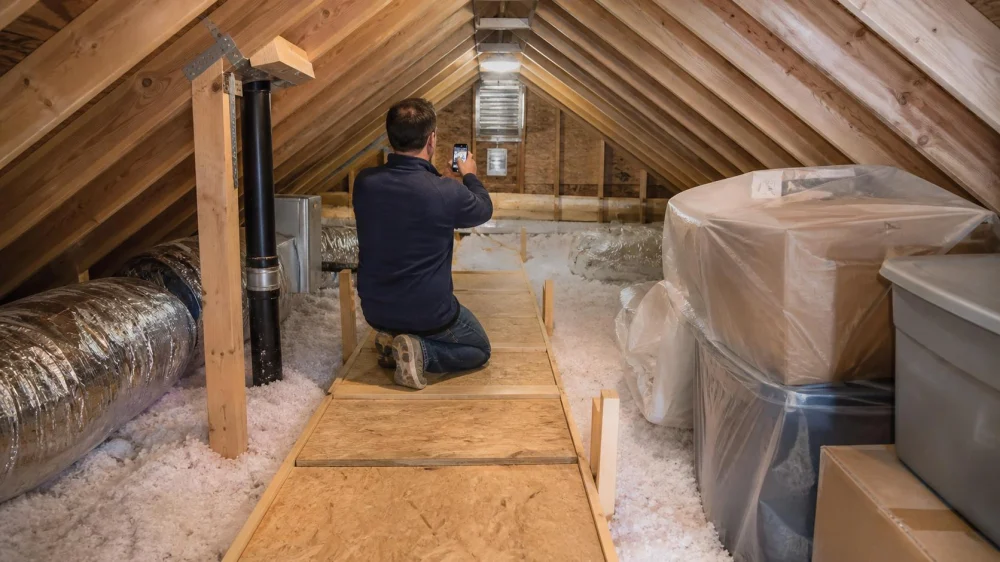
Prepare the Attic Before Roofing Work Starts Above
On this page
Quick answer
Before roofing work, photograph the attic, clear only safe access paths, cover stored belongings with breathable protection where appropriate, identify fragile ceilings, wiring, ducts, alarms, and insulation, and tell the roofer about known leaks or hazards. Expect dust and vibration. Do not compress insulation, disturb suspected hazardous material, step between structural supports, or block ventilation; use qualified help for unsafe access.
Best Roofer & Renovation / best roofing toronto
2967 Dundas St W #1584, Toronto, ON M6P 1Z2, Canada
Why it matters
Attic preparation is the process of documenting and protecting the space below roof work while preserving access, insulation, ventilation, wiring, and occupant safety.
This Canadian guide is for homeowners and property managers, including Pickering. Attic construction, asbestos risk, electrical systems, insulation, and contractor responsibilities vary. The roofing contract should define interior protection and damage reporting.
Practical checklist
- Photograph ceilings and attic areas before work, including existing stains, cracks, insulation, ducts, and stored items.
- Ask the roofer whether attic access is needed and who may enter it.
- Remove valuables and fragile items without walking on unsupported ceiling surfaces.
- Mark known leak locations, fragile finishes, low clearances, wiring, and restricted zones.
- Protect remaining storage from dust while maintaining ventilation and avoiding trapped moisture.
- Confirm how nails, debris, vibration, alarms, pets, children, and occupied rooms will be managed.
- Inspect and photograph again after work before moving everything back.
Step-by-step plan
- Review scope with the contractor. Ask which roof areas will be opened, expected debris, access, and responsibility for interior protection.
- Document baseline condition in good light. Include timestamps and wide plus close views without touching questionable material.
- Create safe access only where structural walking surfaces exist. Do not improvise boards or rely on ceiling drywall.
- Relocate what you can. Use sealed bins for dust-sensitive items and avoid loading trusses or blocking soffit, ridge, or other ventilation paths.
- Flag hazards. Suspected asbestos, vermiculite, mould, animal waste, damaged wiring, wet insulation, or unstable framing requires qualified assessment.
- Prepare occupied rooms below. Remove wall hangings or delicate objects that vibration could dislodge and keep people away from active work zones.
- Complete a joint closeout. Check daylight, debris, penetrations, insulation disturbance, ventilation baffles, stains, and ceiling changes with the contractor.
Save pre- and post-work photos, attic-access agreement, contractor contacts, material and ventilation details, leak map, change orders, and any interior damage report.
Limits and warning signs
Attic access can involve falls, heat, low oxygen, sharp fasteners, electrical hazards, mould, asbestos, pests, and fragile ceilings. Plastic sheeting can trap moisture or block vents. Homeowners should not move insulation or wiring to simplify roof work.
Stop entry for suspected hazardous material, exposed live wiring, structural damage, strong odour, animal infestation, wet electrical equipment, severe heat, or unsafe footing. Use qualified environmental, electrical, structural, pest, or restoration professionals as appropriate.
Frequently asked questions
Do roofers need attic access?
Sometimes. Ask during scope review; ventilation, decking, leaks, and penetrations may require inspection, but access should be agreed.
Should I cover insulation with plastic?
Not automatically. Plastic can trap moisture or obstruct ventilation. Ask the contractor or building professional about suitable protection.
Can I store boxes between trusses?
Only on designed storage surfaces within load limits. Do not place weight on ceiling material or compress insulation.
What should I inspect afterward?
Compare baseline photos and check debris, daylight, leaks, disturbed insulation, ventilation paths, wiring, and ceiling finishes.
Sources and evidence
The guide reflects common roofing-project and attic-safety practice: define access, document baseline condition, protect contents without blocking building systems, avoid unsupported surfaces and hazardous materials, and compare after completion.
Conclusion and next steps
Ask the roofer whether attic access and interior protection are included, then photograph the baseline and move fragile valuables. Do not enter unsafe areas. Reinspect with the contractor after work while the original condition and scope are easy to compare.

 Lansdowne Roofing3.0 (2 reviews)
 Coastal Roofing3.0 (17 reviews)
 Ontario Tech Roofing INC. | Oakville4.0 (67 reviews)
 Kion Construction5.0 (6 reviews)
 M J Roofing & Supply Ltd3.0 (55 reviews)
 The Roof Whisperer of Kitchener - Roof Repair & Skylight Contractor5.0 (27 reviews)
 How Much Does a New Roof Cost in 2025? Canadian Roofing Price Guide
 Top Signs Your Roof Has a Leak and What to Do About It in Canada
 Can You Install a New Roof Over an Old One in Canada?
 The Top Questions to Ask Before Hiring a Roofer in Canada
 What Are the Most Common Roofing Scams and How to Avoid Them in Canada
 How to Prepare Your Home for a Roofing Project in Canada