
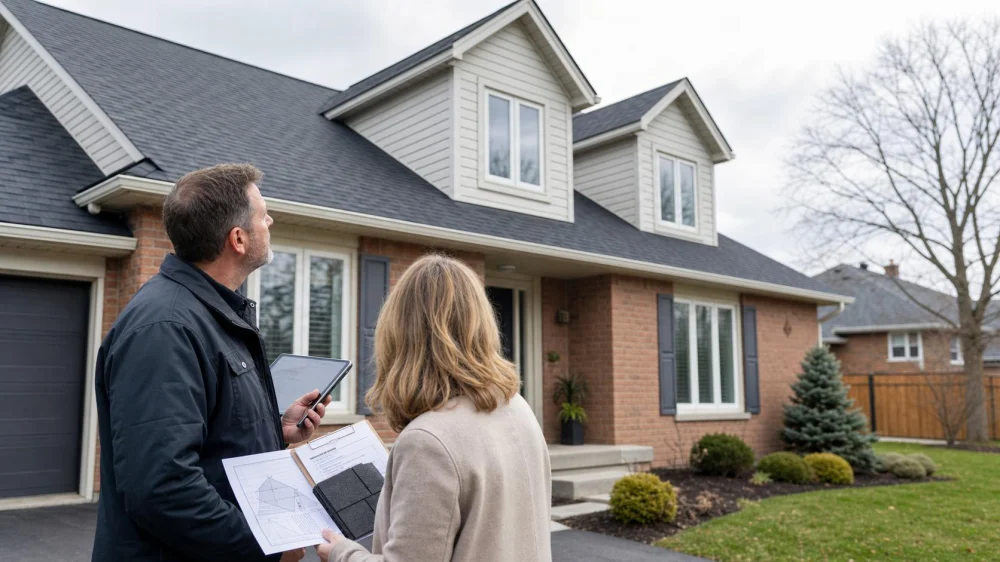
Roof Replacement Permit Check for Pickering Homeowners
Quick answer: In Pickering, Ontario, a like-for-like roofing or roof-covering replacement with no structural work typically does not need a building permit. That exemption does not automatically cover deck repairs, framing changes, new openings, a material or structural alteration, solar panels, green-roof work, or a heritage property. Confirm the exact written scope with City Building Services before signing or starting.
A contractor’s phrase “standard reroof” is not a legal project description. The homeowner remains responsible for compliance, so the safest workflow is to define what will happen below the shingles and ask the municipality about that scope.
1. Write the Full Roof Scope
List tear-off layers, new underlayment, ice and water protection, shingles or other covering, flashings, vents, gutters, sheathing replacement allowance, insulation, skylights, chimneys, solar equipment, structural repair, and any change in roof shape or load. Include detached garages, porches, additions, and flat sections.
Ask the contractor what conditions discovered after tear-off could expand the work. “Replace rotten wood as needed” may cross from a covering replacement into structural or material alteration, depending on what is found and how the municipality classifies it.

CentiMark Ltd. / centimark corporation
740 Huronia Rd Unit 9, Barrie, ON L4N 6C6, Canada
2. Understand the Like-for-Like Exemption
The City of Pickering lists replacement or repair of roofing or roof covering with like-for-like materials and no structural work among projects that do not typically require a building permit. The City also says its examples are not exhaustive and that zoning compliance may still be required.
Do not extend that statement to a different product, assembly, weight, slope, drainage design, or supporting structure without confirmation. “No permit typically required” is narrower than “all roof work is exempt.”
3. Identify Structural or Material Changes
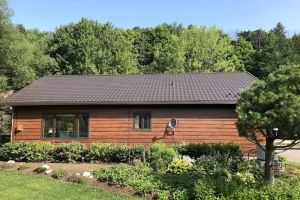
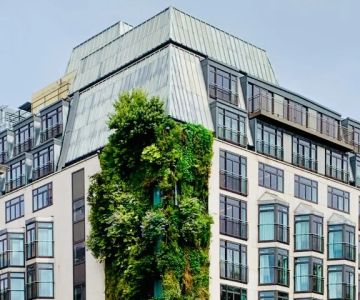
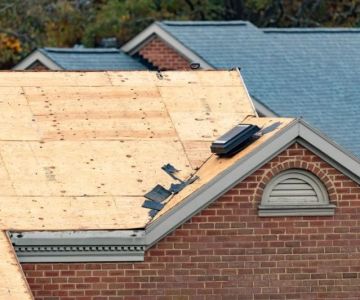
Pickering lists structural or material alterations among work that may require a permit. Examples worth asking about include replacing or reinforcing rafters or trusses, changing roof pitch, cutting a new skylight or dormer, moving an opening, altering a load-bearing wall, rebuilding a roof deck, or installing rooftop water-retention or green-roof systems.
Solar panels and related roof work also appear in the City’s permit-required examples. Coordinate the roofer, solar contractor, structural designer, electrician, and permit applicant so one trade does not cover or invalidate another trade’s approved work.
4. Check Heritage Status
A property in a designated heritage conservation district or otherwise protected under the Ontario Heritage Act may need a separate heritage permit for changes to roof finishes, skylights, solar panels, or architectural features. A building-permit exemption does not eliminate heritage approval.
Check the property address with City heritage planning before selecting a visibly different material, colour, profile, flashing detail, or roof feature. Ask about emergency repair procedures if active leakage creates a safety issue.
5. Look for Other Approvals
Some properties may involve a conservation authority, zoning restriction, utility easement, condominium corporation, lease, insurance condition, or other applicable law. Ontario’s permit guide notes that heritage, conservation, transportation, and other approvals may apply alongside a building permit.
For a semi-detached, townhouse, condominium, or shared roof, confirm ownership boundaries and written authority. Approval from a condo board or neighbour does not substitute for municipal approval, and municipal approval does not replace the private agreement.
6. Get Municipal Confirmation
Contact the building department for the property’s municipality, not merely the contractor’s home municipality. Provide the address and written scope, including planned materials and what happens if damaged sheathing or framing is found. Ask whether a building, heritage, zoning, or other review is required.
Save the page, email, reference number, contact name, and date. Rules, fees, forms, and interpretations can change. Pickering directs homeowners with questions to Building Services and states that the owner or constructor is ultimately responsible.
7. Put Permit Responsibility in the Contract
State who determines permit needs, who prepares drawings, who applies, who pays fees, who schedules inspections, and who corrects noncompliant work. If the contractor applies as the owner’s authorized agent, keep the authorization and permit record.
Do not accept “permit included” without the issuing authority, application status, and permit number. The contract should say that work requiring a permit will not begin before issuance and should define a stop-work process if hidden structural damage expands the scope.
8. Prepare Permit Documents When Required
The municipality may request an application, site information, existing and proposed roof plans, elevations, construction details, product data, energy information, and designer or engineer documentation. Requirements depend on the work and building type.
Submit complete, unlocked files through the current municipal process. In Pickering, most permit services are electronic, and fees changed July 1, 2026, so verify current submission and fee information rather than relying on an old contractor checklist.
9. Plan Inspections and Changes
Ask which stages require inspection and how much notice is needed. Keep approved drawings and the permit available on site. Do not cover work that must be visible to an inspector.
If the contractor proposes a different material, vent layout, structural repair, skylight position, or other change, ask whether a permit revision or additional review is required before proceeding. Photograph concealed conditions and document the approved response.
10. Close Out and Keep Records
Obtain final inspection status when a permit was issued, paid invoices, contract changes, material and colour records, warranties, photos, ventilation and flashing details, and proof of disposal. Ask the municipality how to confirm that the permit file is complete.
Keep records with insurance and property documents. They can help with warranty claims, future solar work, a sale, and the next roof project. A final contractor payment schedule can be tied to agreed documentation and correction of deficiencies, subject to the contract and applicable Ontario rules.
Permit checklist: address; existing and proposed covering; deck and framing scope; openings; solar or green-roof work; heritage status; other authorities; written municipal confirmation; responsible applicant; inspection stages; revision process; and final records.
Evidence notes: The City of Pickering building-permit page lists like-for-like roof covering without structural work as typically exempt, while listing structural/material alterations, green roofs, and solar work among projects that may require permits. Its heritage guidance says changes to roof finishes and rooftop features may need a heritage permit. Ontario’s building-permit guide explains municipal responsibility and other applicable approvals.
This article is general information, not legal or engineering advice. Confirm current requirements with the municipality and qualified professionals for the specific property and scope.

 C.R.PRO0.0 (0 reviews)
 Roofing for Less4.0 (30 reviews)
 Toitures Cossette4.0 (56 reviews)
 Bains Roofing4.0 (152 reviews)
 Toiture Fleur de Lys4.0 (10 reviews)
 5 Star Roofing4.0 (45 reviews)
 How Much Does a New Roof Cost in 2025? Canadian Roofing Price Guide
 Top Signs Your Roof Has a Leak and What to Do About It in Canada
 Can You Install a New Roof Over an Old One in Canada?
 The Top Questions to Ask Before Hiring a Roofer in Canada
 What Are the Most Common Roofing Scams and How to Avoid Them in Canada
 How to Prepare Your Home for a Roofing Project in Canada