
Roof Ventilation Balance: Intake, Exhaust, and Attic Clues
Roof ventilation is a system, not a collection of random vents. Intake near the lower roof and exhaust near the upper roof must work with insulation, air sealing, and the roof design. Canadian weather makes balance especially important, but adding a vent without diagnosis can short-circuit airflow, admit weather, or leave the original moisture source unchanged.
Understand the Purpose
A ventilation design can help manage heat and moisture beneath the roof deck, but it does not replace fixing roof leaks, bathroom exhaust discharge, or excessive indoor humidity. Requirements depend on the roof assembly, attic configuration, insulation, local code, and manufacturer instructions. Treat a universal vent count offered without measurements as a prompt for more questions.
Edmonton Roofing Company / replace roof edmonton
8023 182 St NW, Edmonton, AB T5T 0T6, Canada
Identify Intake Paths
Common intake locations include vented soffits or purpose-built lower-roof vents. These openings need a continuous path past insulation into the relevant attic space. Painted-over panels, insulation blocking, insect nests, or enclosed additions can reduce airflow. Homeowners can record visible conditions from safe ground positions, but should not remove soffits, enter tight eaves, or disturb suspected hazardous materials.
Ck Roofing Solutions / ck roofing solutions
MarkhamRegional Municipality of YorkOntario
8 Hikers Ln, Markham, ON L6B 0K3, Canada
Identify Exhaust Paths
Ridge vents, roof vents, and other high exhaust devices release air when the assembly supports that flow. Their presence does not prove they have adequate net free area or correct placement. Snow cover, damaged caps, or disconnected attic compartments may affect performance. A contractor should inspect installation and weather resistance without asking the homeowner to climb onto the roof.
Avoid Mixing Systems
Multiple exhaust types can compete, causing one opening to pull air through another instead of through the intended intake. Powered fans can also depressurize an attic when makeup air is inadequate. That may draw conditioned air and moisture through ceiling leaks. Ask the designer to explain the complete airflow path and why each existing vent stays, changes, or is removed.
Record Indoor Clues
Note condensation, staining, musty odours, peeling paint, uneven snow melt, overheated upper rooms, or frost seen from a safe attic access. Record dates, outdoor temperature, indoor humidity, recent cooking or bathing, and whether exhaust fans were used. These clues are not a diagnosis, but a pattern helps qualified roof and building professionals separate leakage, insulation, and ventilation issues.
Observe From the Ground
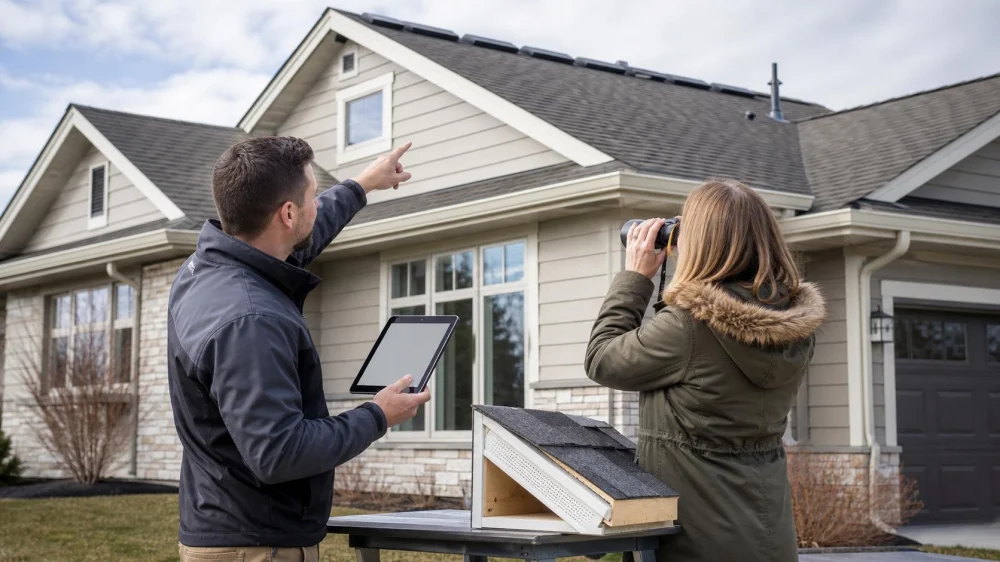
Use binoculars or a camera zoom from stable ground to record damaged vent caps, blocked soffits, ice patterns, or obvious roof changes. Do not walk on icy surfaces or use a ladder for a better angle. Photos taken after different weather events are more useful than one image. Keep water away from the suspected area; a hose test can create damage and should be professionally controlled.
Include Air Sealing
Warm, moist indoor air leaking around lights, hatches, plumbing, and wall tops can overwhelm ventilation. Bathroom and kitchen exhaust ducts should terminate as required outdoors rather than into the attic. Ask whether the assessment covers air sealing, insulation depth, baffles, vapour control, and duct connections. Coordinate specialists when the roofing scope does not include all of these systems.
Ask for Calculations
Request the measured attic area, proposed ventilation ratio, net free area of products, and planned split between intake and exhaust. Ask which code provisions and manufacturer instructions apply in the local Canadian jurisdiction. The proposal should address cathedral ceilings, additions, intersecting roofs, and isolated attic zones individually rather than treating the house as one empty rectangle.
Control the Work
Put product names, quantities, locations, baffles, underlayment details, and interior coordination into the written scope. Confirm permits when required, fall protection, weather timing, warranties, and what happens if hidden damage appears. New roof openings must be flashed and sealed correctly. A cheap added vent can cost more if it creates a leak or voids a roof warranty.
Verify Afterward
Collect photos of concealed stages, product documentation, invoices, and warranty records. Confirm that insulation remains clear of intake paths and exhaust ducts remain connected. Continue the same humidity and weather log through changing seasons. If moisture, frost, odour, or overheating persists, report it promptly; system performance may require reassessment rather than another unplanned vent.
Coordinate ventilation changes with future reroofing, solar installation, attic insulation, and mechanical upgrades. One contractor’s work can cover openings or change pressure relationships created by another. Keep a simple house file with attic measurements, vent models, duct routes, insulation records, photographs, and warranty contacts. Provide that history to each qualified professional. Continuity helps them evaluate the whole assembly instead of repeating isolated changes that hide symptoms for one season and return during the next Canadian winter.
A balanced roof-ventilation plan connects lower intake, upper exhaust, air sealing, insulation, and moisture sources. Record clues safely, ask for measured calculations, avoid competing exhaust systems, and preserve installation evidence. Diagnosis should come before cutting new openings in a Canadian roof.


 Top Roof Repair4.0 (21 reviews)
 Troughway5.0 (5 reviews)
 Scott Roofing Inc4.0 (82 reviews)
 D Hoyle Odd Jobs4.0 (3 reviews)
 AMJ Exteriors5.0 (13 reviews)
 Cima Roofing Contractors Inc.5.0 (6 reviews)
 How Much Does a New Roof Cost in 2025? Canadian Roofing Price Guide
 Top Signs Your Roof Has a Leak and What to Do About It in Canada
 Can You Install a New Roof Over an Old One in Canada?
 The Top Questions to Ask Before Hiring a Roofer in Canada
 What Are the Most Common Roofing Scams and How to Avoid Them in Canada
 How to Prepare Your Home for a Roofing Project in Canada