
Roof Ventilation Questions: Attic Signs and Contractor Review
On this page
- Quick answer
- Treat the attic as a system
- Record clues from safe locations
- Use safe attic access
- Ask for an existing-vent inventory
- Request the design basis
- Find moisture sources before adding vents
- Compare the full proposal
- Limits and important notes
- Frequently asked questions
- Sources and evidence notes
- Conclusion and next steps
Quick answer
For a roof ventilation review, document attic moisture, frost, odours, temperature differences, blocked soffits, insulation condition, bathroom or kitchen exhaust routes, and existing intake and exhaust vents without climbing onto the roof. Ask the contractor to explain the whole assembly: air sealing, insulation, balanced airflow, weather entry, fire and code requirements, and why each proposed vent suits the roof shape and climate. Request calculations, product details, photos, and limits in writing.
XACT Roof & Renovation Ltd. / xact roofing
227 Regent Ave W, Winnipeg, MB R2C 1R3, Canada
Treat the attic as a system
Vent openings are only one part of attic performance. Indoor moisture, ceiling air leaks, insulation gaps, exhaust ducts, roof geometry, wind, snow, solar exposure, and outdoor humidity interact. Adding more vents without understanding those paths can fail to solve the problem.
Ask the contractor to separate ventilation work from air sealing, insulation, leak repair, structural repair, and mechanical exhaust work, then explain how the scopes coordinate.
Best Roofer & Renovation / best roofing toronto
2967 Dundas St W #1584, Toronto, ON M6P 1Z2, Canada
Record clues from safe locations
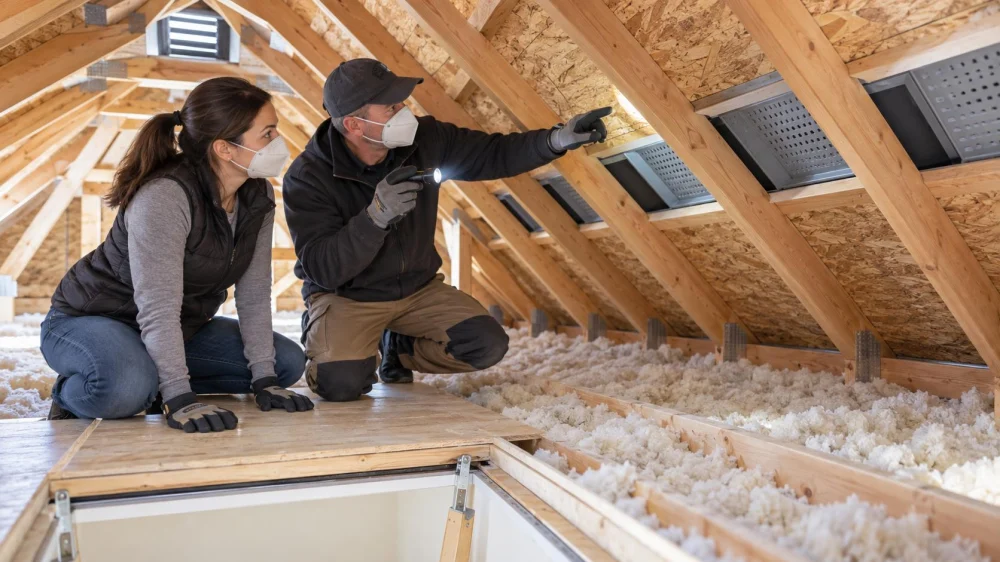
- Note seasonal condensation, frost, staining, peeling finishes, musty odour, or damp insulation.
- Observe uneven snow melt, icicles, or ice dams from the ground.
- Check whether indoor humidity is persistently high.
- Confirm bathroom, kitchen, and dryer exhaust destinations.
- Photograph accessible soffit openings and attic conditions without disturbing materials.
- Track when and where symptoms appear, including weather and indoor activities.
Use safe attic access
Attics may contain exposed nails, fragile drywall, low clearance, heat, electrical hazards, vermiculite or asbestos-containing material, mould, pests, and poor air quality. Use a stable access point and suitable protection, or leave inspection to a qualified professional.
Step only on confirmed structural walkways or framing. Do not compress insulation, move suspect material, block vents, or enter when conditions are unsafe. Never climb onto an icy, wet, steep, or unfamiliar roof.
Ask for an existing-vent inventory
The contractor should identify intake and exhaust types, their clear open area, placement, condition, and obstructions. Decorative grilles, insect screens, insulation, paint, snow, debris, and narrow channels can reduce actual airflow.
Ask whether multiple exhaust types could short-circuit each other, pull weather into the attic, or leave isolated roof sections. Complex roofs, cathedral ceilings, additions, and fire separations need zone-specific review.
Request the design basis
- Ask which building-code and manufacturer requirements apply.
- Request the attic area and net-free-ventilation calculations.
- See how intake and exhaust are balanced and distributed.
- Confirm baffles preserve an air channel above insulation.
- Ask how snow, rain, insects, wildfire embers, and wind are addressed where relevant.
- Verify compatibility with roofing and insulation warranties.
Find moisture sources before adding vents
Air leaks around lights, hatches, wiring, plumbing, partitions, and ducts can carry warm moist indoor air upward. Bath or kitchen fans terminating in the attic can add substantial moisture. Roof leaks can mimic condensation.
Ask who will diagnose and correct each source. Roofing, insulation, HVAC, electrical, and environmental work may require different qualified trades and permits.
Compare the full proposal
A useful proposal identifies existing conditions, ventilation calculations, exact products and locations, baffle and air-sealing work, exhaust-duct corrections, flashing, weatherproofing, cleanup, warranty effects, and exclusions. It should explain how success will be checked.
Compare reasoning and scope rather than vent count alone. Ask what happens if hidden blockage, damaged sheathing, mould, or inadequate insulation is discovered.
Limits and important notes
Ventilation cannot repair an active roof leak, remove contaminated material, replace missing insulation, or guarantee elimination of ice dams. Some assemblies are intentionally unvented and require a design appropriate to their materials and climate.
This is general Canadian homeowner guidance, not engineering, code, mould, or occupational-safety advice. Local codes, roof and insulation manufacturers, building professionals, and qualified contractors govern a specific assembly.
Frequently asked questions
Do more vents always improve an attic?
No. Type, balance, distribution, obstructions, air sealing, roof shape, and climate matter. Poorly planned openings can move air through the wrong path.
Can ventilation stop every ice dam?
No. Snow, heat loss, solar exposure, roof geometry, and weather also contribute. A whole-building assessment is more useful.
Should soffit vents be visible from inside?
There should be a designed airflow path, often protected by baffles, but construction varies. A professional should confirm without damaging insulation or fire separations.
Sources and evidence notes
This article draws on general cold-climate roof, attic moisture, air-sealing, insulation, ventilation, and homeowner-safety principles. Applicable codes, local climate guidance, product instructions, professional assessment, and the actual roof assembly determine the correct design.
Conclusion and next steps
Record symptoms by season, gather safe photos, and list existing vents and exhaust routes. Ask each contractor for calculations and a whole-system explanation. Choose a scope that addresses moisture sources and airflow together, with documented products, inspections, and success checks.


 J.R. Trory & Company Ltd3.0 (16 reviews)
 Heyes Roofing & Installations5.0 (8 reviews)
 Amex Quality Roofing in North Vancouver3.0 (33 reviews)
 Burrard Roofing & Drainage Inc4.0 (27 reviews)
 Penfolds Roofing4.0 (115 reviews)
 Vancouver Moss Removal0.0 (0 reviews)
 How Much Does a New Roof Cost in 2025? Canadian Roofing Price Guide
 Top Signs Your Roof Has a Leak and What to Do About It in Canada
 Can You Install a New Roof Over an Old One in Canada?
 The Top Questions to Ask Before Hiring a Roofer in Canada
 What Are the Most Common Roofing Scams and How to Avoid Them in Canada
 How to Prepare Your Home for a Roofing Project in Canada